
The Pavillon de la Sirène & Résidence Madeleine Pelletier
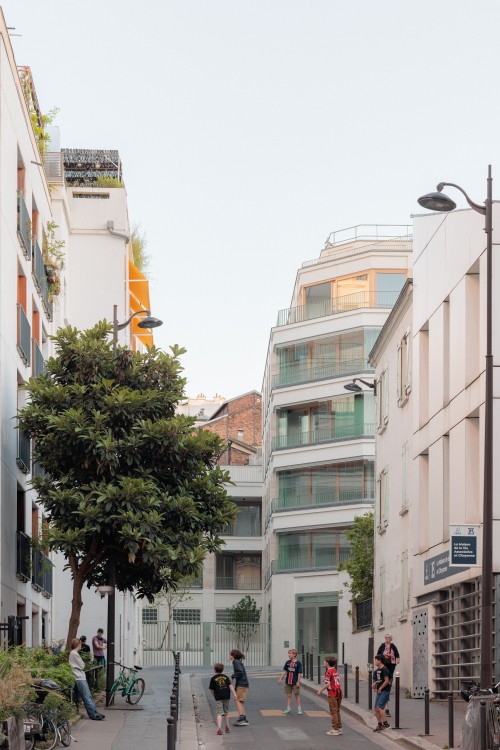
“Rue Dareau is located in the Parc-de-Montsouris neighborhood in Paris’s 14th arrondissement. It features a diverse array of buildings, varying in both appearance and height (ornate detailing, brick, stucco, continuous balconies, etc.).”

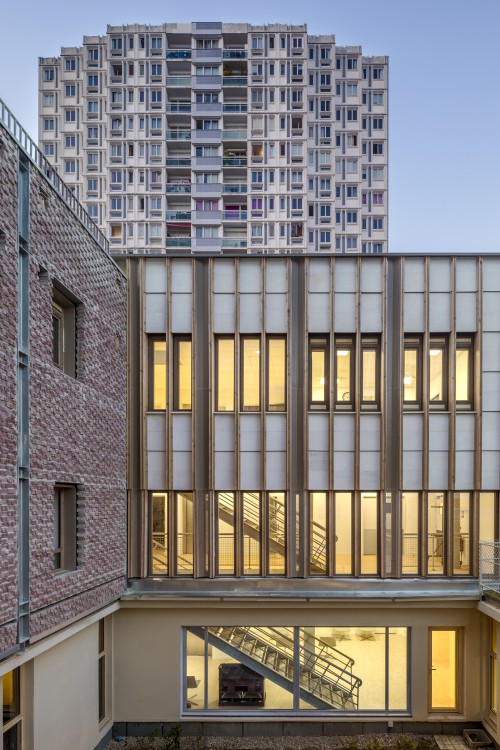

The project site is located adjacent to the Le Méridien building (named for its geographical location) at 20 Rue Dareau. This plot is set against the gable of Le Méridien, a 13-story building shaped like a Y. Designed by architects Arthur Héaume and Alexandre Persitz in 1968, the care taken in this project remains evident in the choice of materials and the landscaped areas, which breathe life into Rue Dareau and Rue Dubois.
Our architectural, volumetric, and visual vision for this project is to integrate it into the neighborhood’s composition—particularly that of Le Méridien—by emphasizing continuity and generosity while maintaining a sense of restraint. The building integrates into the neighborhood’s dynamic and the green composition of the Méridien. The project’s layout complies with the Local Urban Planning Regulations (PLU) to remain as closely as possible within the Méridien’s footprint and preserve the alignment.

Facing north/east, east, and south/east, an existing single-story building stood as an inviting presence at the intersection of Dareau and Dubois streets. It housed the association La Sirène de Paris, founded in 1874, one of the capital’s oldest independent amateur wind orchestras.
The new building has been redesigned to include a basement and part of the ground floor, creating a high-quality cultural space suited for musical activities, named Le Pavillon de la Sirène. This program is complemented by a 51-unit assisted living facility for young professionals and students located on the upper levels. These elements contribute to the project’s functional diversity.
Our architectural, volumetric, and visual vision for this project is to integrate it into the neighborhood’s composition—particularly that of Le Méridien—by emphasizing continuity and generosity while maintaining a sense of restraint. The building integrates into the neighborhood’s dynamic and the green composition of the Méridien. The project’s layout complies with the Local Urban Planning Regulations (PLU) to remain as closely as possible within the Méridien’s footprint and preserve the alignment.
Facing north/east, east, and south/east, an existing single-story building stood as an inviting presence at the intersection of Dareau and Dubois streets. It housed the association La Sirène de Paris, founded in 1874, one of the capital’s oldest independent amateur wind orchestras.
The new building has been redesigned to include a basement and part of the ground floor, creating a high-quality cultural space suited for musical activities, named Le Pavillon de la Sirène. This program is complemented by a 51-unit assisted living facility for young professionals and students located on the upper levels. These elements contribute to the project’s functional diversity.

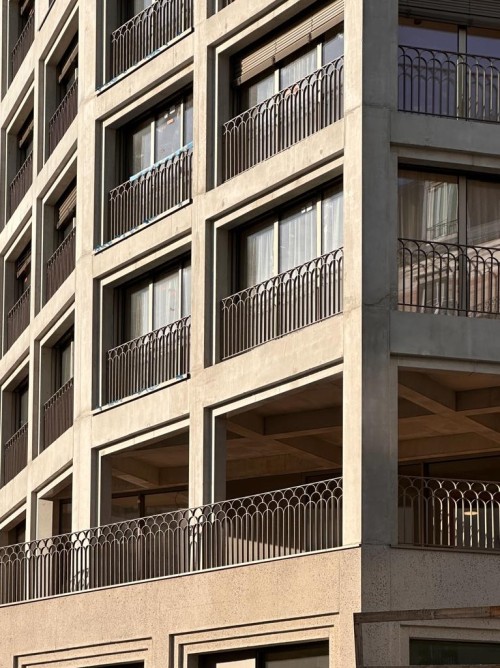


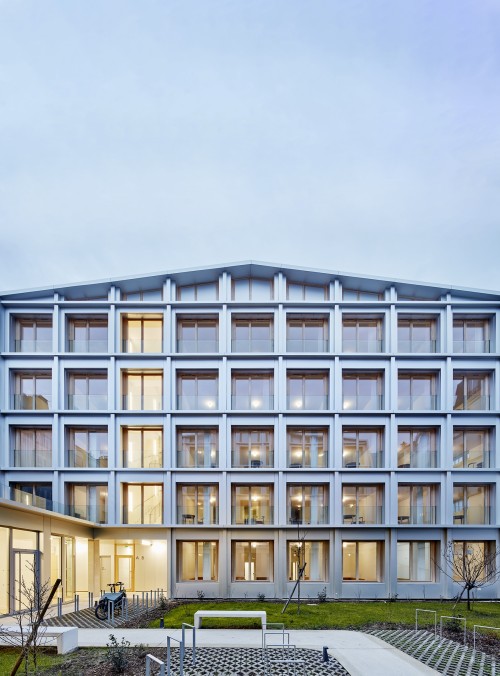
Adjacent to the gable of Le Méridien, the project comprises three basement levels and six above-ground floors. The ground floor follows the existing building line, tapering in at the first floor to create two private landscaped terraces and a large, partially covered terrace open to the public. The upper floors, from the second to the sixth, extend in perfect continuity and alignment with the Méridien. Existing views from adjacent buildings are preserved. Green spaces are carefully managed and distributed across the first, fifth, and sixth floors, as well as the roof.
This project was designed to highlight the building’s materiality, light, and spaces while accounting for the differences in program and their intended uses. The building’s skeleton is visible both inside and out, conveying a structural reality. The bush-hammered concrete transitions from textured to smooth, playing with light to evoke emotion; it animates the façade and flirts with a structural sensuality.
“Thanks to the joint efforts of the contractor and the project management team, continuity with Le Méridien has been achieved.” - Avenier Cornejo Architects
This project was designed to highlight the building’s materiality, light, and spaces while accounting for the differences in program and their intended uses. The building’s skeleton is visible both inside and out, conveying a structural reality. The bush-hammered concrete transitions from textured to smooth, playing with light to evoke emotion; it animates the façade and flirts with a structural sensuality.
“Thanks to the joint efforts of the contractor and the project management team, continuity with Le Méridien has been achieved.” - Avenier Cornejo Architects